
$849,000
MLS #:
IV26235384
Beds:
4
Baths:
4
Sq. Ft.:
2823
Lot Size:
0.16 Acres - 6,970 Sq Ft
Garage:
2 Car Attached
Yr. Built:
2006
Type:
Single Family
Single Family Residence
HOA Fees:
$72/Monthly
Area:
SRCAR - Southwest Riverside County
Address:
19745 Berrywood Drive
Lake Elsinore, CA 92530
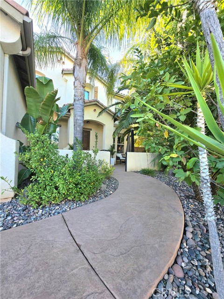
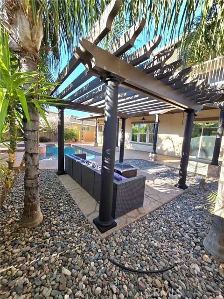
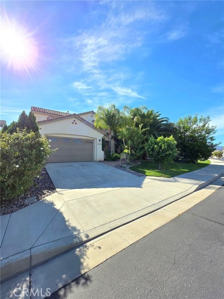
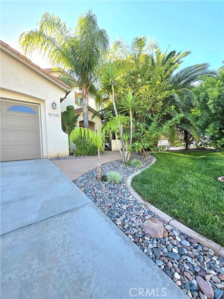
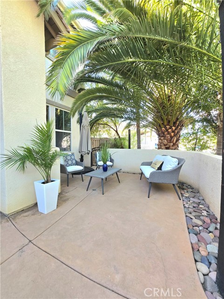
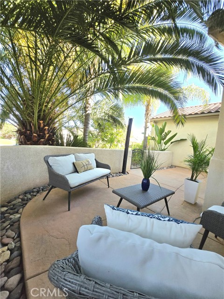
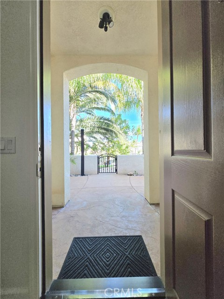
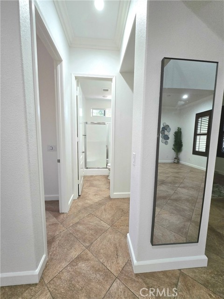
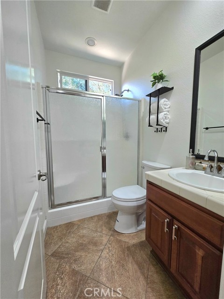
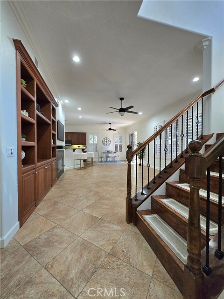
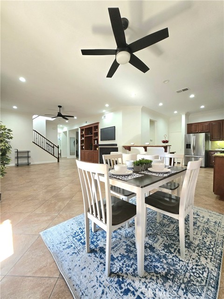
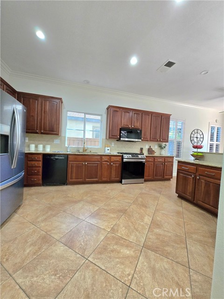
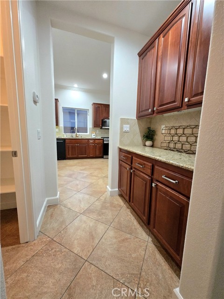
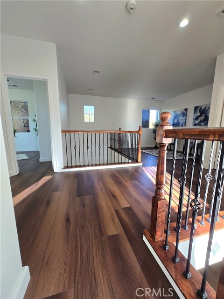
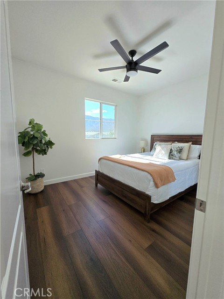
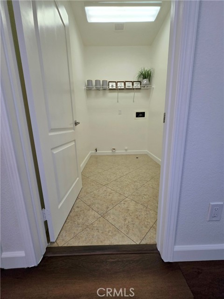
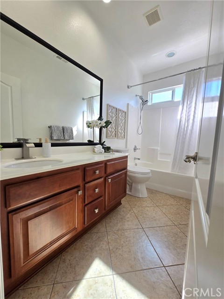
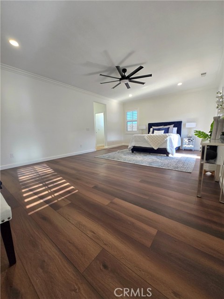
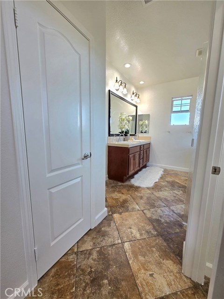
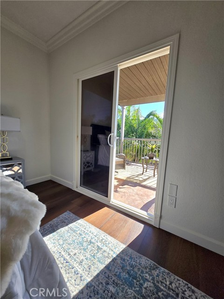
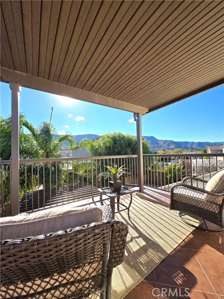
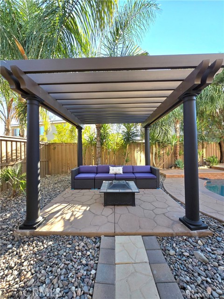
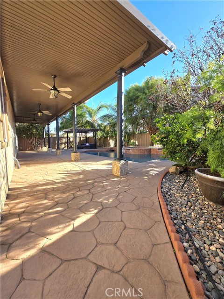
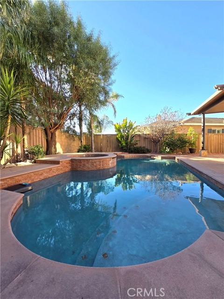
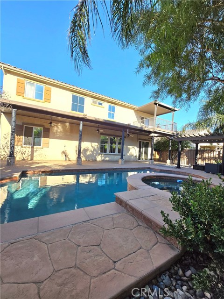
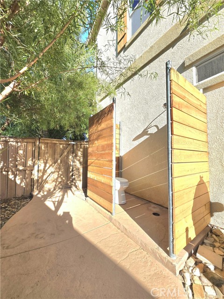
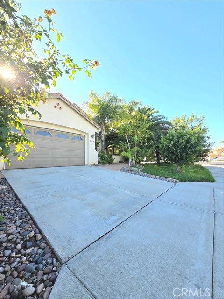
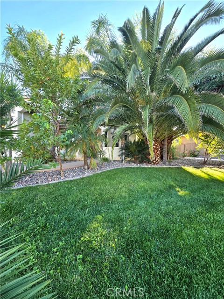
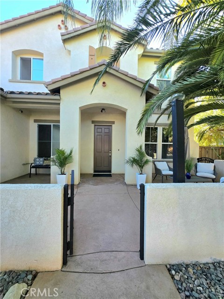
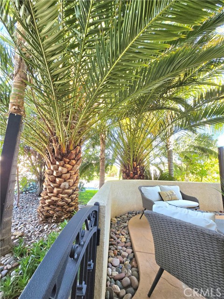
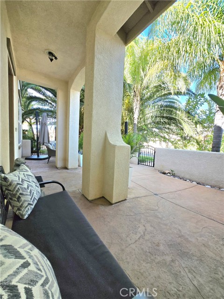
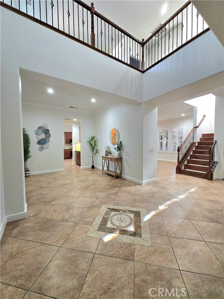
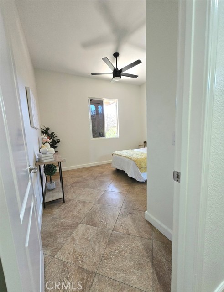
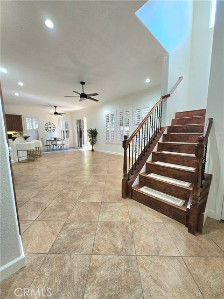
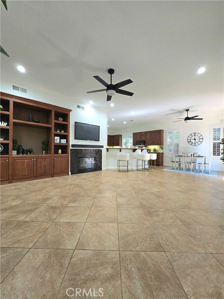
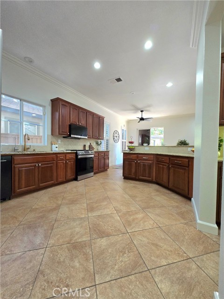
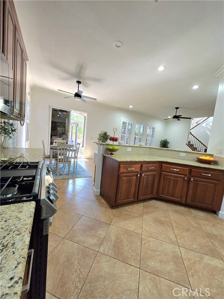
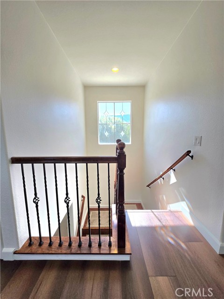
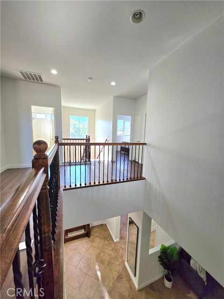
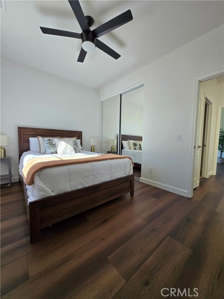
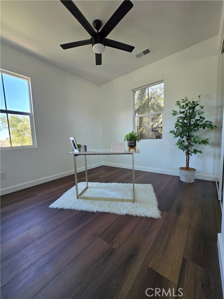
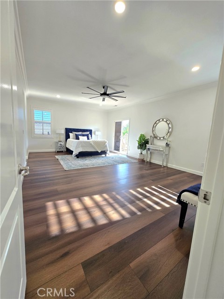
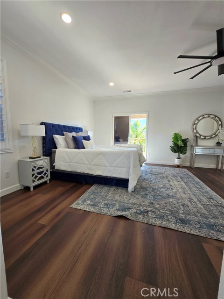
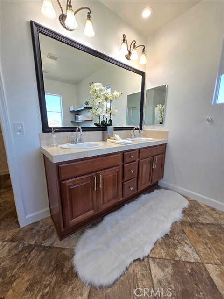
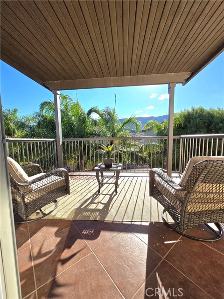
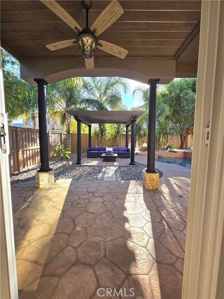
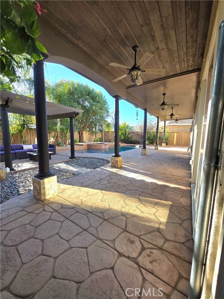
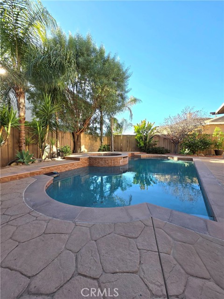
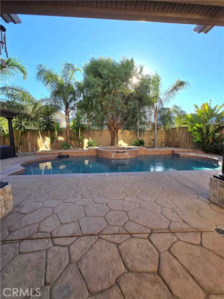
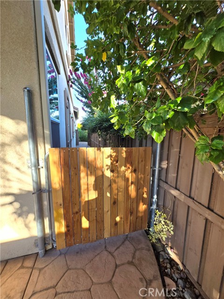
Stunning Masterpiece with Extensive Premium upgrades and high-ticket features that you simply cannot find anywhere else! This highly unique customized POOL home was designed with premium entertainment and ultimate relaxation in mind. From the moment you arrive, the unparalleled curb appeal and tropical mature landscaping make it clear this estate is in a league of its own. Step through the private iron gated courtyard with custom stamped concrete and lay down in your hammock under the giant King Palms creating an incredible secluded outdoor space before you even set foot inside. Once inside, you're greeted by soaring two story ceilings, custom tile floor inlay plus NEW paint throughout, luxury vinyl flooring, recess lighting on dimmer switches, black Hunter ceiling fans and a striking rich wood staircase with black wrought iron spindles. The high ceilings and doors make every space feel grand with an abundance of tinted dual pane windows and Normandy Plantation Shutters. Your Gourmet Chef's kitchen features Cherrywood cabinets, Granite Countertops, Undercabinet Lighting, a massive island Breakfast Bar, New pristine appliances including Bosch dishwasher, LG Microwave, Samsung Refrigerator, Gas Stove and WaterDrop RO Water System. Off the kitchen is the Butler's station with extra cabinets and countertop space plus a walk-in pantry. Downstairs has a private bedroom and full bathroom featuring a step-in glass shower enclosure. Going up your gorgeous wooden stairs, you have an open upstairs loft that can double as a secondary living space, multiple bedrooms with views and a laundry room. The Resort Style Master bedroom is a true sanctuary with massive floor space, dedicated slider that opens to a covered balcony with tiled floor, showcasing unobstructed mountain views with total privacy. The spa like bath includes dual vanities, expansive mirror, deep soaking tub and step in shower. The backyard paradise has an exceptionally high aluminum patio cover, custom pillars with stacked stone accents, 5 outdoor ceiling fans and Free-Standing Aluminum Pergola surrounded by river-rock. Next is the sparkling pool with a raised spa and waterfall, Baja ledge, LED lighting with Pentair Remote Control and outdoor 1/2 Bath with wood plank covers. Up top you have a Tile Clay Roof and a Solar Heating System for the pool so you can use it year-round! Plus so much more. Walking distance to Serenity Park and Minutes from freeway access makes this a true Forever Home.
Interior Features:
Balcony
Ceiling Fan(s)
Garage
In-Law Floorplan
Pantry
Recessed Lighting
Two Story Ceilings
Exterior Features:
Dog Park
Driveway
Landscaped
Park Nearby
Rain Gutters
Rectangular Lot
Sidewalks
Sprinkler System
Sprinklers In Front
Sprinklers Timer
Street Lights
Appliances:
Dishwasher
Disposal
Electricity Available
Gas Oven
Gas Range
Gas Water Heater
Ice Maker
Microwave
Range Hood
Refrigerator
Water Line to Refrigerator
Water Purifier
Utilities:
Natural Gas Available
Public Sewer
Sewer Available
Water Available
Listing offered by:
SHANDRA WILDE - License# 01968321 with REALTY MASTERS & ASSOC. INC - .
Map of Location:
Data Source:
Listing data provided courtesy of: California Regional MLS (CRMLS) (Data last refreshed: 11/22/26 2:36pm)
- 10
Notice & Disclaimer: All listing data provided at this website (including IDX data and property information) is provided exclusively for consumers' personal, non-commercial use and may not be used for any purpose other than to identify prospective properties consumers may be interested in purchasing. All information is deemed reliable but is not guaranteed to be accurate. All measurements (including square footage) should be independently verified by the buyer.
Notice & Disclaimer: All listing data provided at this website (including IDX data and property information) is provided exclusively for consumers' personal, non-commercial use and may not be used for any purpose other than to identify prospective properties consumers may be interested in purchasing. All information is deemed reliable but is not guaranteed to be accurate. All measurements (including square footage) should be independently verified by the buyer.
More Information

For Help Call Us!
We will be glad to help you with any of your real estate needs.(760) 600-7628
Mortgage Calculator
%
%
Down Payment: $
Mo. Payment: $
Calculations are estimated and do not include taxes and insurance. Contact your agent or mortgage lender for additional loan programs and options.
Send To Friend