
$565,000
MLS #:
219156237DA
Beds:
2
Baths:
2
Sq. Ft.:
1766
Lot Size:
0.15 Acres - 6,534 Sq Ft
Garage:
2 Car Attached
Yr. Built:
2002
Type:
Single Family
Single Family Residence
HOA Fees:
$685/Monthly
Area:
699 - Not Defined
Subdivision:
Heritage Palms CC
Address:
43310 N Heritage Palms Drive N
Indio, CA 92201
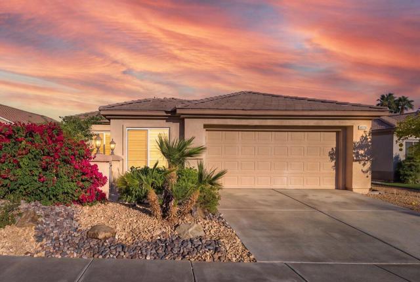
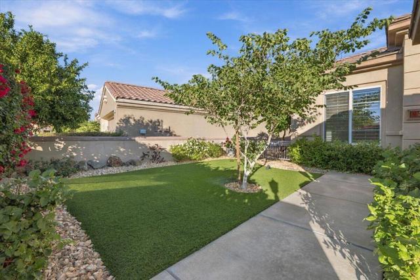
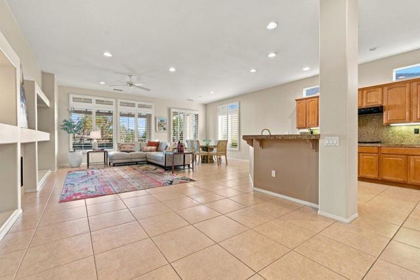
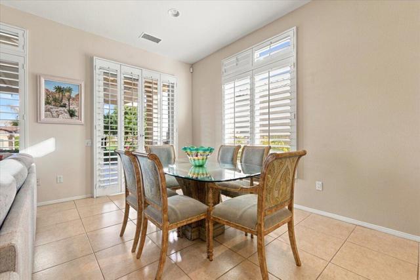
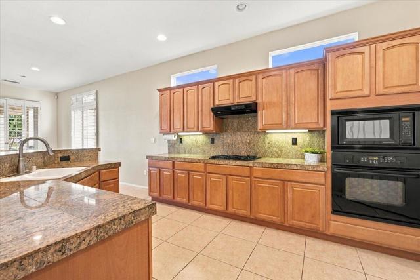
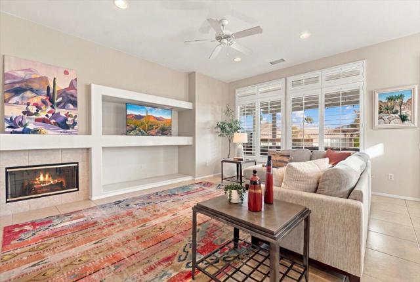
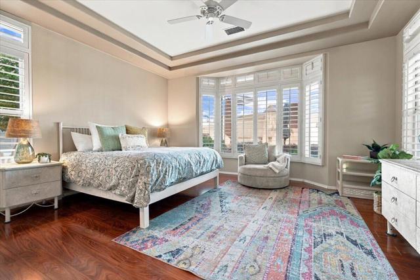
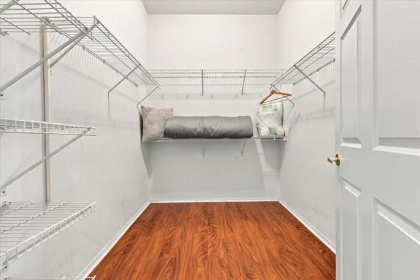
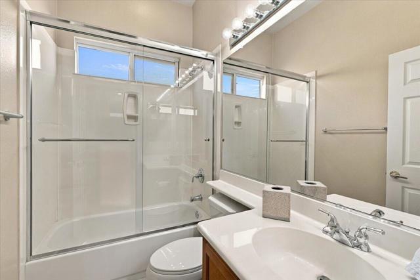
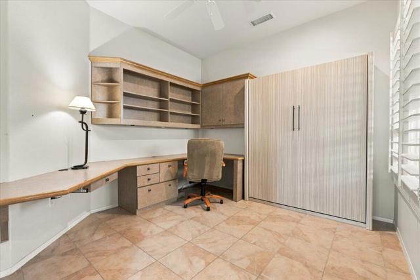
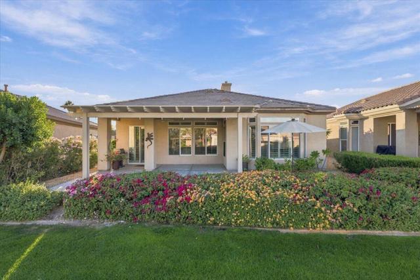
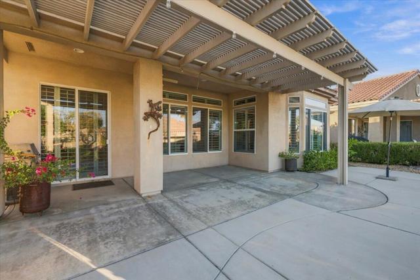
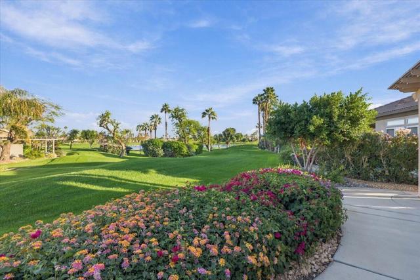
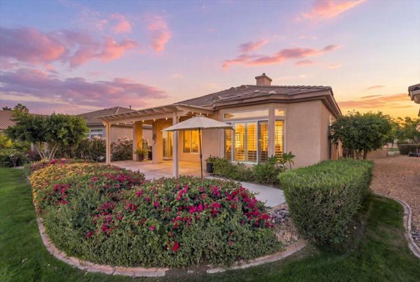
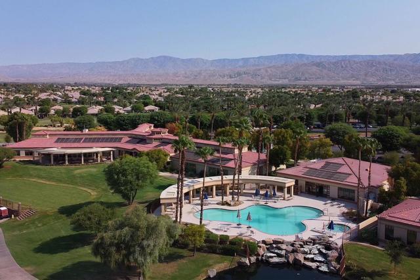
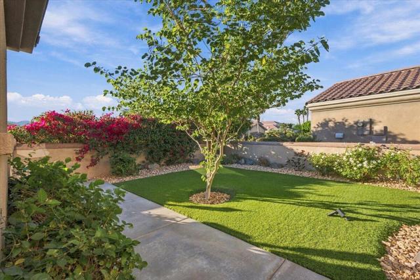
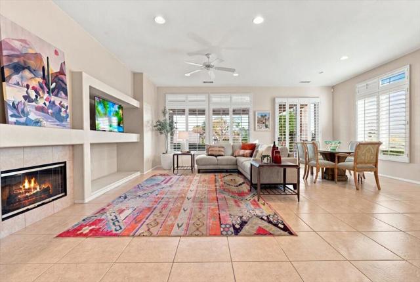
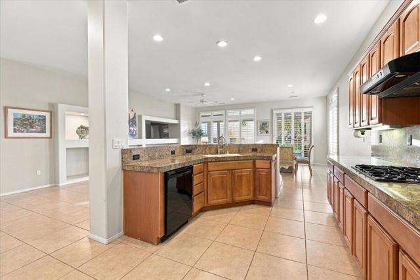
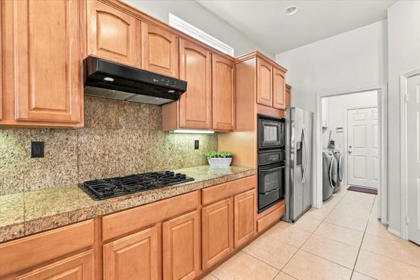
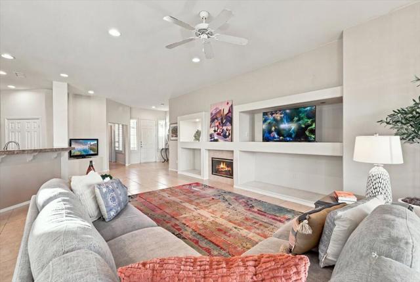
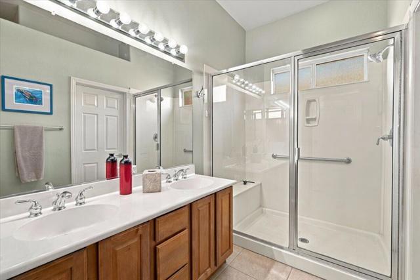
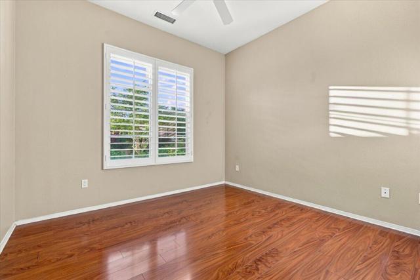
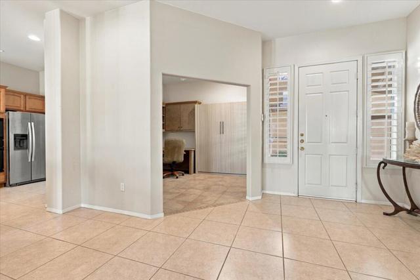
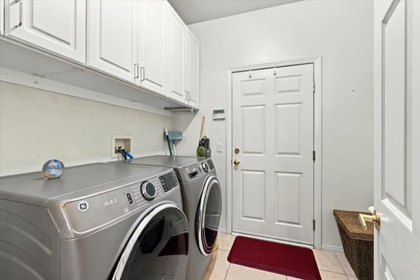
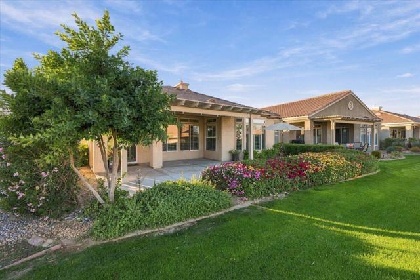
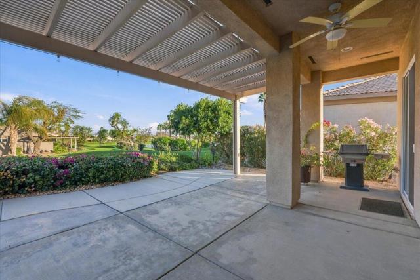
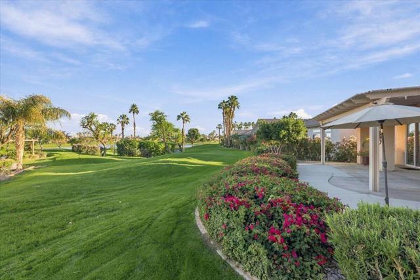
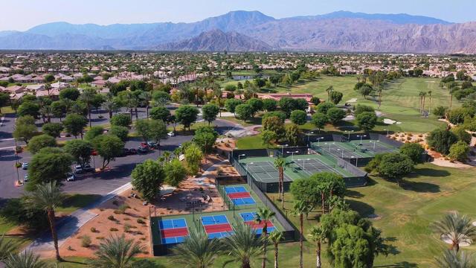
Discover resort-style living at its finest in Heritage Palms Country Club in Indio! This beautifully appointed Merion floor plan offers 1,766 square feet of thoughtfully designed living space, featuring 2 bedrooms plus an office/den/3rd bedroom. The spacious primary suite is a true retreat, highlighted by an elegant coffered ceiling and bay window capturing beautiful views of the greenbelt, golf course, tranquil lake and surrounding desert mountains. The primary bath features dual vanities, a walk-in shower and a generous walk-in closet. Located at the front of the home, the guest bedroom enjoys its own dedicated bathroom with a shower/tub combination, offering comfort and privacy for family and guests. The versatile office/den is currently appointed with built-ins and a convenient Murphy bed, providing additional flexibility for overnight visitors.The open-concept great room seamlessly brings together the kitchen and living areas, while a separate dining area provides the perfect setting for entertaining. The well-appointed kitchen features granite countertops, a gas cooktop, large pantry and center island with bar seating. A cozy gas fireplace adds warmth and ambiance on those cool desert evenings. Additional interior features include tiled flooring throughout most of the home, wood-look flooring in both bedrooms, plantation shutters throughout and ceiling fans. A separate laundry room with utility sink adds convenience.Step outside and enjoy the exceptional eastern exposure and picturesque views overlooking the lush greenbelt, the lake view surrounds the 4th and 5th holes, and majestic desert mountains. The large covered rear patio is ideal for outdoor dining and entertaining! BBQ is included. Several mature fruit trees surround the home. The front of the home welcomes you with beautiful landscaping and a private courtyard featuring artificial turf, creating an inviting outdoor retreat. A two-car garage with a dedicated golf cart nook completes the package.From the beautiful interior appointments to the exceptional outdoor living spaces and captivating golf course views, this home offers the perfect opportunity to enjoy the relaxed, resort-style lifestyle of Heritage Palms Country Club!
Interior Features:
Coffered Ceiling(s)
Direct Garage Access
Garage Door Opener
High Ceilings
Open Floorplan
Recessed Lighting
Exterior Features:
Driveway
Golf
Sprinkler System
Sprinklers Timer
Appliances:
Dishwasher
Disposal
Gas Cooktop
Microwave
Refrigerator
Water Line to Refrigerator
Other Features:
Partially Furnished
Planned Unit Development
Listing offered by:
Pamela Potalivo - License# 01108755 with Berkshire Hathaway HomeServices California Properties - .
Map of Location:
Data Source:
Listing data provided courtesy of: California Regional MLS (CRMLS) (Data last refreshed: 11/22/26 2:36pm)
- 4
Notice & Disclaimer: All listing data provided at this website (including IDX data and property information) is provided exclusively for consumers' personal, non-commercial use and may not be used for any purpose other than to identify prospective properties consumers may be interested in purchasing. All information is deemed reliable but is not guaranteed to be accurate. All measurements (including square footage) should be independently verified by the buyer.
Notice & Disclaimer: All listing data provided at this website (including IDX data and property information) is provided exclusively for consumers' personal, non-commercial use and may not be used for any purpose other than to identify prospective properties consumers may be interested in purchasing. All information is deemed reliable but is not guaranteed to be accurate. All measurements (including square footage) should be independently verified by the buyer.
More Information

For Help Call Us!
We will be glad to help you with any of your real estate needs.(760) 600-7628
Mortgage Calculator
%
%
Down Payment: $
Mo. Payment: $
Calculations are estimated and do not include taxes and insurance. Contact your agent or mortgage lender for additional loan programs and options.
Send To Friend