
Additional Links:
Virtual Tour!
$885,000
MLS #:
IG26247507
Beds:
5
Baths:
5
Sq. Ft.:
3814
Lot Size:
0.12 Acres - 5,149 Sq Ft
Garage:
3 Car Attached
Yr. Built:
2009
Type:
Single Family
Single Family Residence
HOA Fees:
$299/Monthly
Area:
264 - Fontana
Address:
5603 Galasso
Fontana, CA 92336
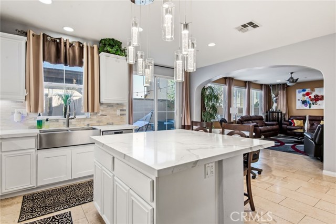
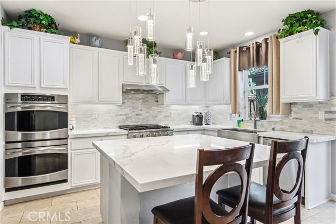
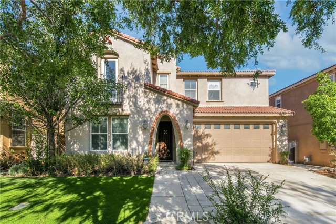
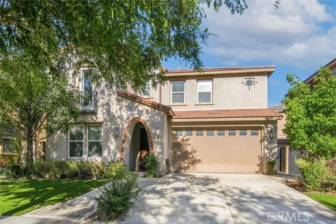
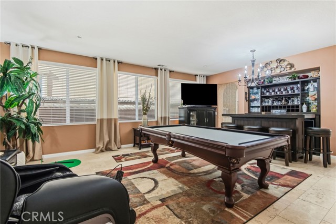
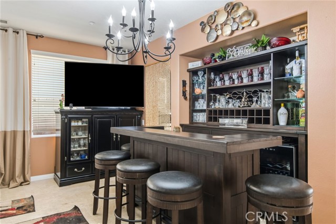
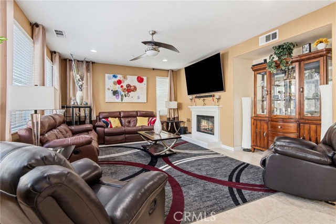
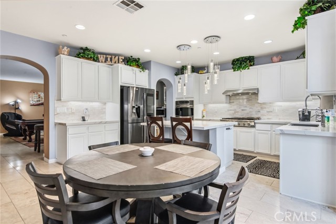
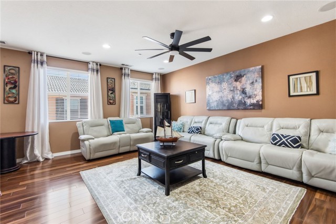
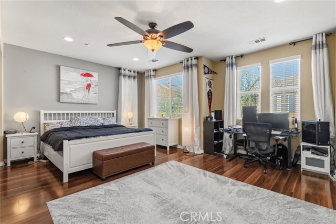
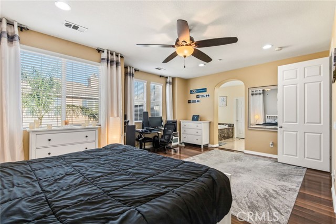
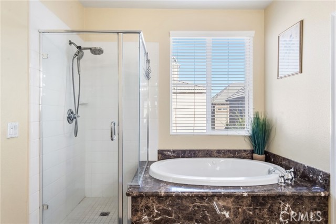
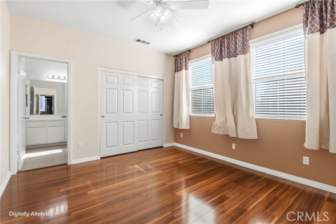
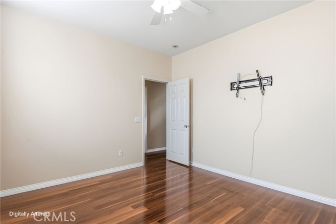
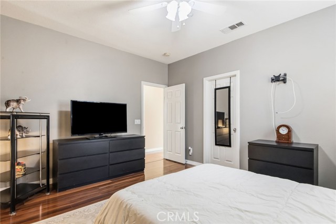
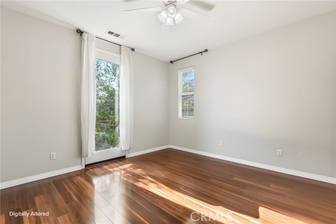
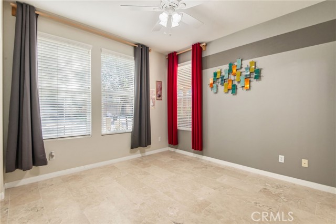
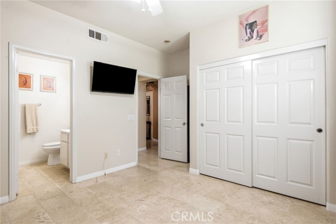
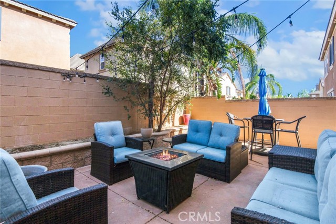
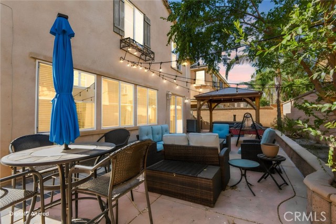
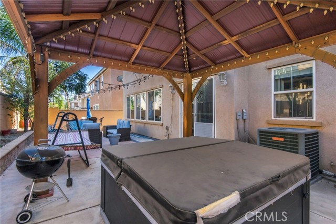
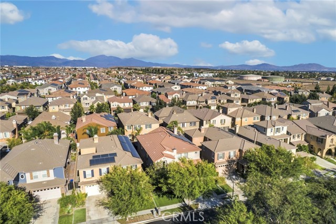
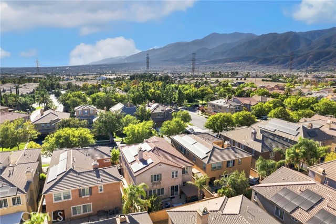
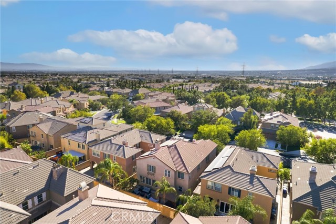
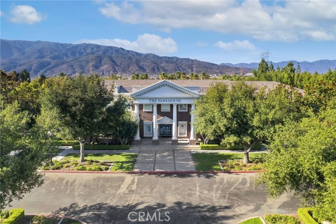
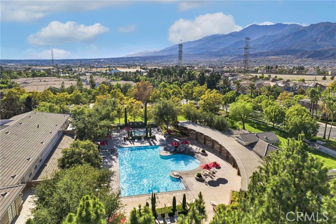
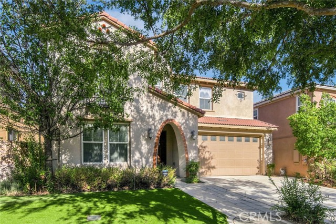
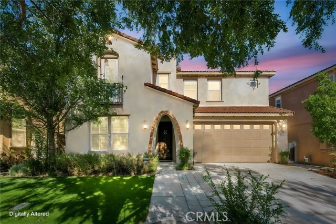
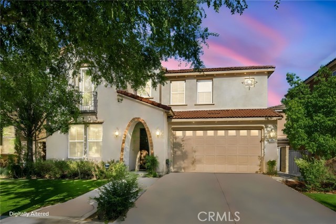
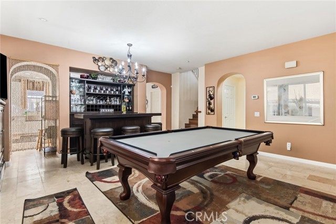
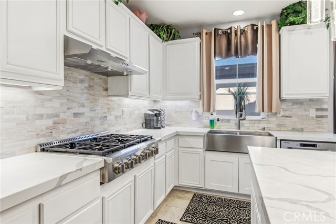
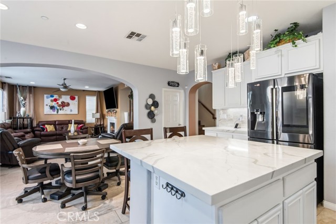
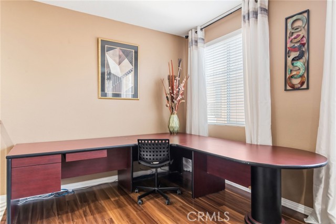
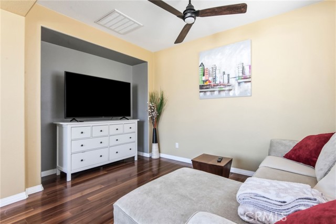
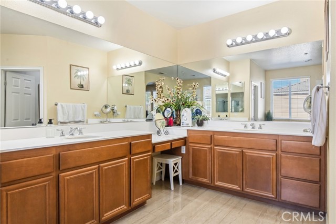
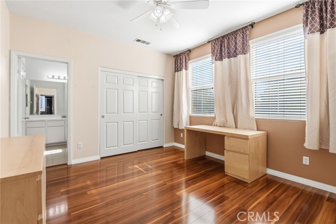
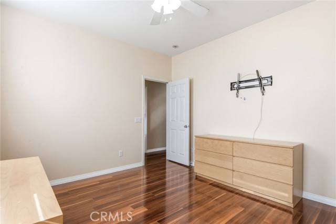
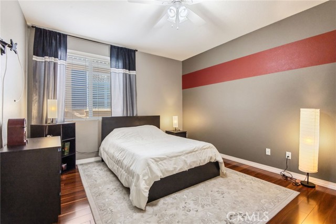
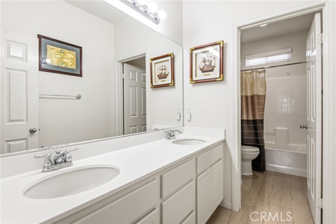
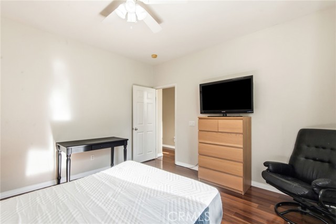
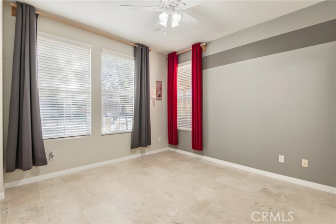
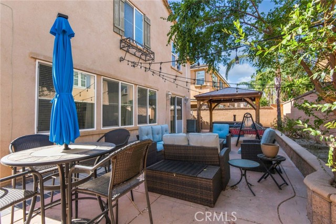
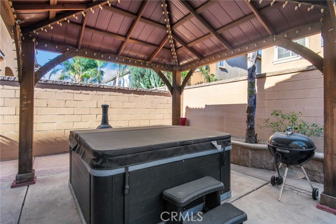
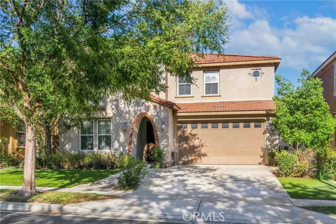
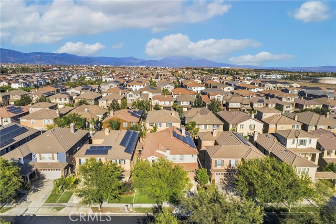
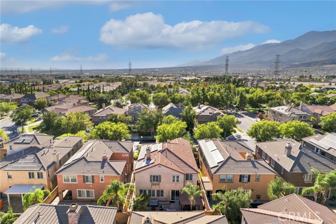
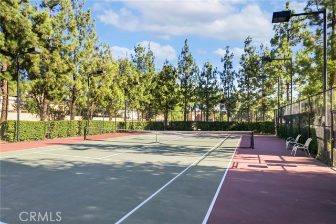
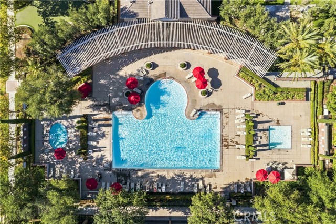
5603 Galasso Avenue : SELLER IS OPEN TO POSSIBLE HELP WITH BUYER'S CLOSING COSTS OR TOWARD A RATE BUYDOWN!!— Beautifully appointed 5-bedroom, 4.5-bathroom residence offering approximately 3,814 square feet of versatile living space in the highly sought-after gated community of Shady Trails in North Fontana. Thoughtfully designed with comfort, functionality, & stylish upgrades, this impressive home offers the space and flexibility. Custom front door and elegant arched entry create a welcoming first impression. Inside, you'll appreciate the inviting combination of travertine tile, stylish vinyl plank flooring, and custom interior paint, creating a warm and updated atmosphere throughout. Open floor plan features a highly desirable main-floor bedroom and full bathroom, ideal for multigenerational living, overnight guests, or a private home office. Beautifully remodeled kitchen, showcasing new quartz countertops, crisp white cabinetry, a farmhouse sink, new double oven and range, an oversized center island, and a convenient butler's pantry. The kitchen flows seamlessly into the spacious Great Room, where a cozy gas fireplace creates the perfect setting for everyday living and entertaining. A dedicated bar area & additional family room provide even more versatile space. Upstairs, generously sized secondary bedrooms offer comfort and flexibility for family members, guests, or additional workspace. The expansive primary suite serves as a private retreat, featuring a large multifunctional area perfect for a lounge, home office, fitness space, or nursery. An oversized walk-in closet provides abundant storage, & a spacious primary bathroom offers dual sinks, tile flooring, & relaxing jetted soaking tub. Low- maintenance backyard. Enclosed by a block wall for added privacy, this inviting outdoor space features a concrete patio, portable spa, & dedicated dog run. Additional highlights include a low-maintenance turf front yard, extended driveway, attached 3-car tandem garage, and a 26-panel leased solar system. Shady Trails is a premier gated master-planned community offering resort-inspired amenities. Residents enjoy access to The Parkhouse, an approx. 15,000 Sq Ft recreation center w/ a Junior Olympic-size swimming pool & spa, fitness center, tennis courts, basketball court, putting green, movie theater, library, game & craft rooms, tot lots, BBQ areas, & inviting outdoor gathering spaces. An additional recreation club for fitness, recreation, and relaxation.
Interior Features:
Direct Garage Access
Garage
Open Floorplan
Quartz Counters
Recessed Lighting
Exterior Features:
Curbs
Driveway
Landscaped
Level
Lot 6500-9999
Sidewalks
Sprinkler System
Street Lights
Appliances:
Dishwasher
Electric Cooktop
Gas Oven
Microwave
Utilities:
Public Sewer
Listing offered by:
Michael Espiritu - License# 01328790 with REDFIN - .
Map of Location:
Data Source:
Listing data provided courtesy of: California Regional MLS (CRMLS) (Data last refreshed: 11/21/26 2:12pm)
- 1
Notice & Disclaimer: All listing data provided at this website (including IDX data and property information) is provided exclusively for consumers' personal, non-commercial use and may not be used for any purpose other than to identify prospective properties consumers may be interested in purchasing. All information is deemed reliable but is not guaranteed to be accurate. All measurements (including square footage) should be independently verified by the buyer.
Notice & Disclaimer: All listing data provided at this website (including IDX data and property information) is provided exclusively for consumers' personal, non-commercial use and may not be used for any purpose other than to identify prospective properties consumers may be interested in purchasing. All information is deemed reliable but is not guaranteed to be accurate. All measurements (including square footage) should be independently verified by the buyer.
More Information

For Help Call Us!
We will be glad to help you with any of your real estate needs.(760) 600-7628
Mortgage Calculator
%
%
Down Payment: $
Mo. Payment: $
Calculations are estimated and do not include taxes and insurance. Contact your agent or mortgage lender for additional loan programs and options.
Send To Friend