


$74,500,000
MLS #:
26991329
Beds:
7
Baths:
10
Sq. Ft.:
11000
Lot Size:
1.07 Acres - 46,601 Sq Ft
Type:
Single Family
Single Family Residence
Area:
C01 - Beverly Hills
Address:
555 Vick Place
Beverly Hills, CA 90210
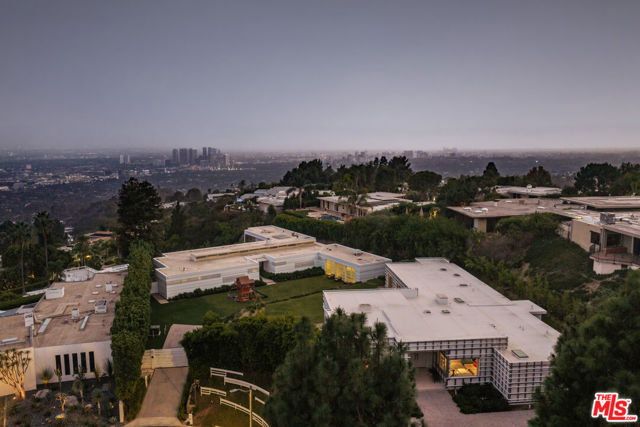
An exceptionally rare double-lot compound in Trousdale Estates, comprising two side-by-side residences seamlessly connected across two oversized flag lots totaling approximately 50,000 square feet. Privately positioned at the end of a quiet cul-de-sac on one of Trousdale's most coveted streets, the property offers extraordinary scale, privacy, architecture, and unobstructed city-to-ocean views. The striking contemporary main residence, designed by Scott Johnson with interiors by Waldo Fernandez, features dramatic walls of glass opening to expansive grounds and a spectacular 60-foot infinity pool. The three-bedroom, five-bath residence includes a theater, spa, private office, and beautifully appointed interiors throughout. The adjoining guest residence has been fully renovated and features four bedrooms and five bathrooms, with interiors also by Waldo Fernandez and a complementary exterior facade by Johnson Fain, creating a cohesive architectural experience across the compound. The grounds are thoughtfully landscaped, with plans for a designed and approved garden pavilion by RIOS, further enhancing the estate's exceptional indoor-outdoor setting. Impeccably furnished and conceived with extraordinary attention to detail, this one-of-a-kind Trousdale compound represents a rare opportunity to own nearly 50,000 square feet of contiguous land with two residences in one of Beverly Hills' most sought-after enclaves.
Exterior Features:
Gated
Appliances:
Disposal
Refrigerator
Listing offered by:
Kurt Rappaport - License# 01036061 with Westside Estate Agency Inc. - .
Map of Location:
Data Source:
Listing data provided courtesy of: California Regional MLS (CRMLS) (Data last refreshed: 10/29/26 12:43am)
- 36
Notice & Disclaimer: All listing data provided at this website (including IDX data and property information) is provided exclusively for consumers' personal, non-commercial use and may not be used for any purpose other than to identify prospective properties consumers may be interested in purchasing. All information is deemed reliable but is not guaranteed to be accurate. All measurements (including square footage) should be independently verified by the buyer.
Notice & Disclaimer: All listing data provided at this website (including IDX data and property information) is provided exclusively for consumers' personal, non-commercial use and may not be used for any purpose other than to identify prospective properties consumers may be interested in purchasing. All information is deemed reliable but is not guaranteed to be accurate. All measurements (including square footage) should be independently verified by the buyer.
More Information

For Help Call Us!
We will be glad to help you with any of your real estate needs.(760) 600-7628
Mortgage Calculator
%
%
Down Payment: $
Mo. Payment: $
Calculations are estimated and do not include taxes and insurance. Contact your agent or mortgage lender for additional loan programs and options.
Send To Friend